Engine Valve Inspection: Dimensions, Hardness and Leak Testing
News Details
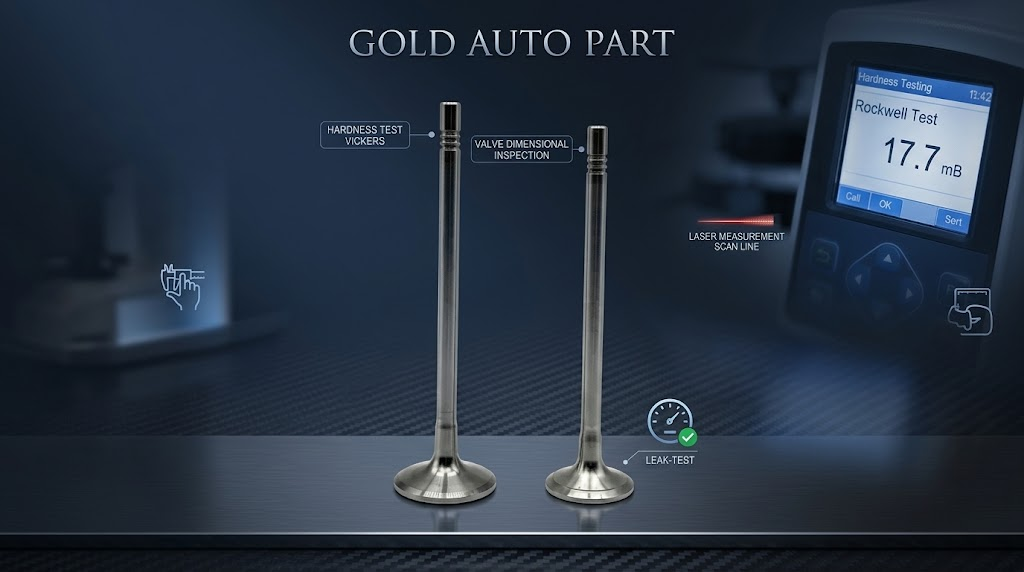
Engine valves are essential to the smooth operation of a vehicle. They regulate the flow of air and fuel into the engine cylinders while allowing exhaust gases to exit at high speed. Because they operate under extreme heat, rapid motion, and constant friction, each valve must meet stringent quality standards. A minor defect can result in significant power loss, reduced fuel efficiency, or even complete engine failure while driving.
Consequently, a comprehensive engine valve quality check is essential during the manufacturing process. Quality control teams utilize rigorous testing protocols to confirm that each component conforms to factory specifications. In this guide, we will examine three essential testing steps: dimensional inspections, hardness testing, and leak testing.
1. Dimensional Inspection of the Valve with Precision
Initially, each component must adhere precisely to the original design specifications. Even a minor dimensional discrepancy can result in fitting problems within the cylinder head or prevent proper clearance. For this reason, technicians perform a thorough valve dimensional inspection utilizing high-precision measuring instruments, including digital micrometers, optical comparators, and coordinate measuring machines.
During this phase, several essential areas are measured with a high degree of precision:
-
Stem Diameter: The valve stem must fit securely within the valve guide to prevent oil leaks while moving smoothly up and down without jamming.
-
Total Length: Proper length ensures correct timing, accurate valve train geometry, and precise clearance between components.
-
Head Diameter and Margin Thickness: The top of the valve needs the correct width and margin thickness to withstand heat and seal the combustion chamber.
-
Seat Angle and Runout: The angle of the valve face must precisely match the cylinder head seat, while runout tests verify that the stem and head are centered without bending.
By maintaining strict tolerances across all these measurements, manufacturers ensure that each component fits perfectly into place during engine assembly, eliminating the need for additional modifications.
2. Testing Material Strength and Hardness
Following this, components must possess sufficient strength to withstand intense heat and continuous mechanical stress. An engine valve opens and closes thousands of times per minute under extreme pressure. To confirm that the metal structure can withstand this harsh environment, precise heat treatment processes are employed, followed by a comprehensive hardness test.
Hardness testing typically focuses on specific wear points throughout the valve body:
-
Stem Tip Hardness: The tip continuously contacts the rocker arm or pushrod, necessitating high hardness to prevent denting, pitting, and premature wear.
-
Valve Face Hardness: The seating region is subjected to hot combustion gases and intense mechanical impact, necessitating wear-resistant properties to maintain a tight seal over extended periods.
-
Stem Surface Hardness: Proper stem hardness reduces friction against the valve guide, preventing scuffing and extending the engine's operational lifespan.
Engineers utilize standard testing methods, such as Rockwell or Vickers hardness tests, to ensure that the metal is neither excessively soft, resulting in rapid wear, nor excessively brittle, leading to fracture under stress.
3. Comprehensive Procedures for Valve Leak Testing
Ultimately, even if a valve has the correct dimensions and strength, it must form a completely airtight seal against the seat in the cylinder head. If combustion gases leak past the valve, the engine loses compression, fuel consumption rises, and exhaust emissions increase significantly. For this reason, a thorough leak test valve procedure is mandatory prior to final assembly and packaging.
Testing methodologies frequently incorporate several diagnostic procedures:-
Vacuum Testing: A vacuum pump extracts air from the valve port to verify that the seal maintains consistent pressure without any decline over time.
-
Pressure and Air Testing: Compressed air is introduced directly into the chamber to observe for any bubbles or air leakage through the contact surface.
-
Fluid Penetration Testing: A specialized low-viscosity fluid or dye is applied to identify microscopic gaps or uneven contact surfaces between the valve face and seat.
A successful leak test confirms that the valve will effectively contain combustion pressure, restoring optimal engine performance, smooth idling, and maximum fuel economy.
Reliable Engine Components from Gold Auto Part
At Gold Auto Part, quality, safety, and performance are paramount. Every engine valve in our product line undergoes rigorous quality assurance, from raw material selection and heat treatment to final dimensional and leak testing. This guarantees that every component offers a precise fit, seamless operation, and exceptional durability for your vehicle. Contact our expert support team today to explore our complete range of auto components and discover the ideal replacement solution for your business.


